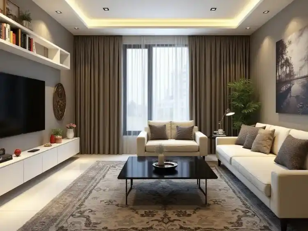
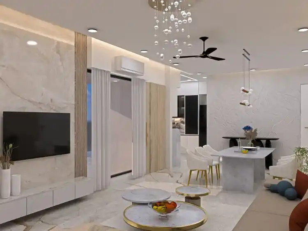
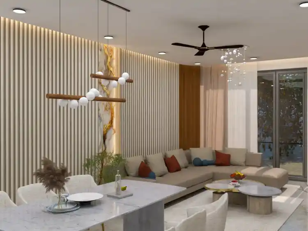
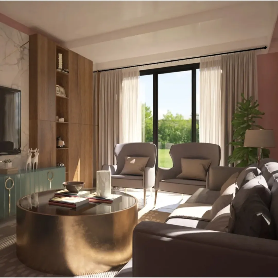
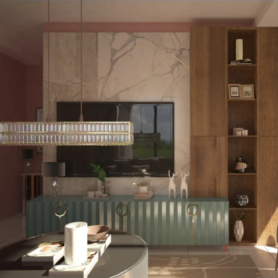
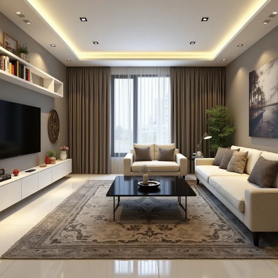
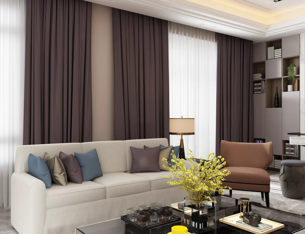
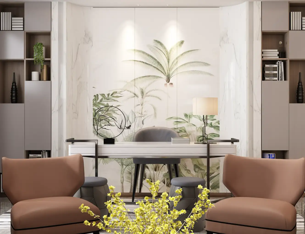
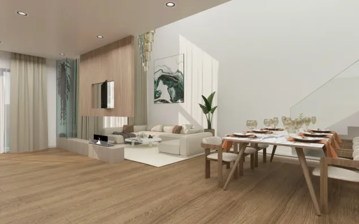
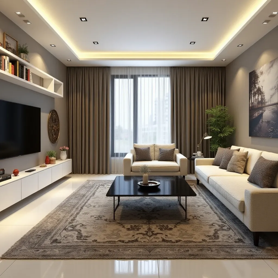
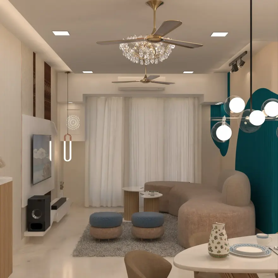
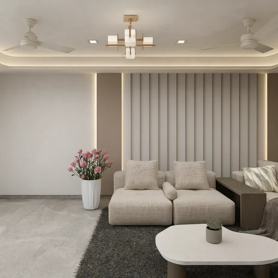
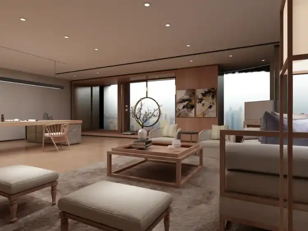
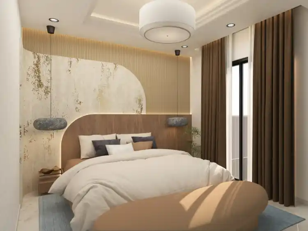
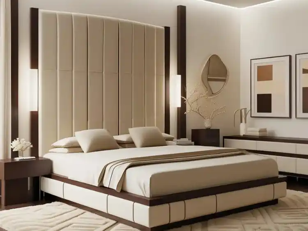
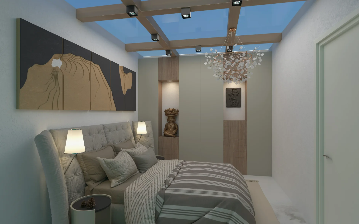
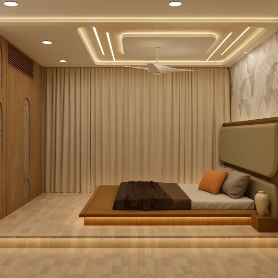

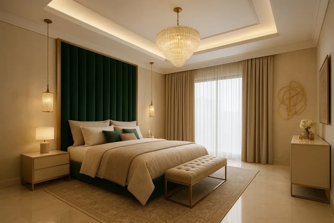
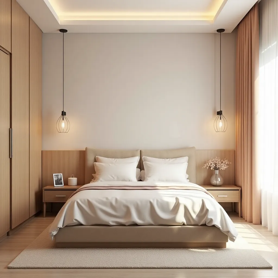
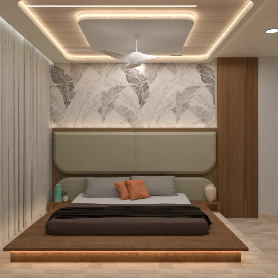
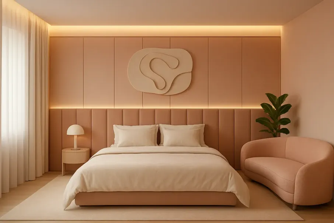
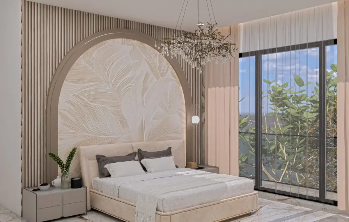
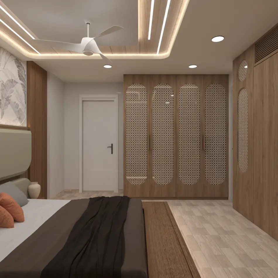
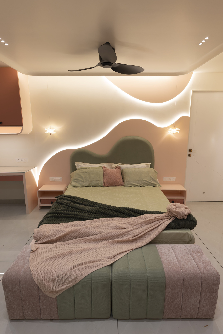
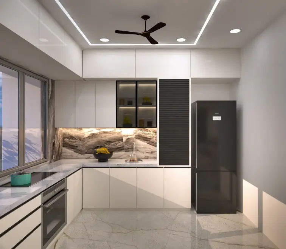
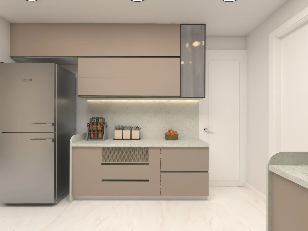
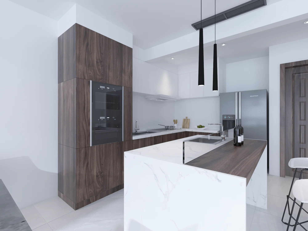
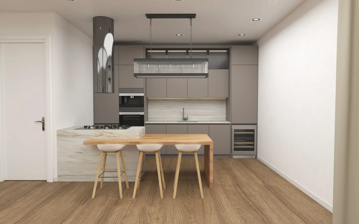
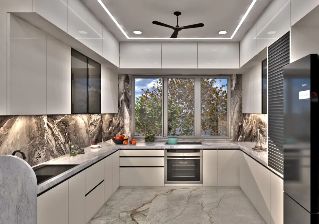
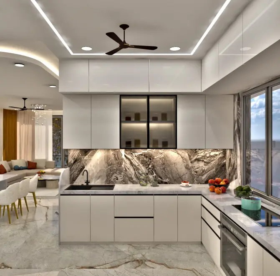
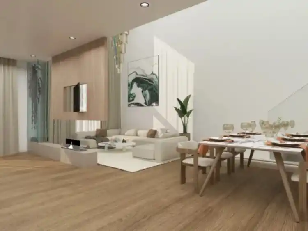
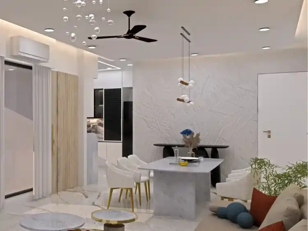
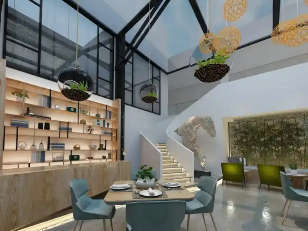
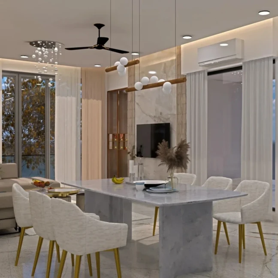
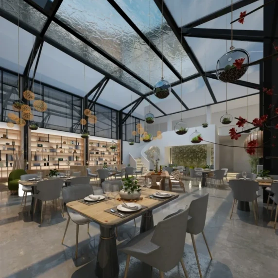
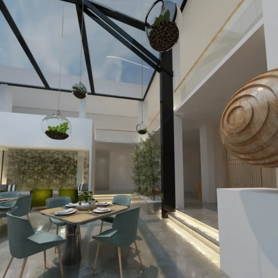
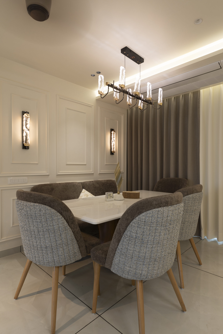
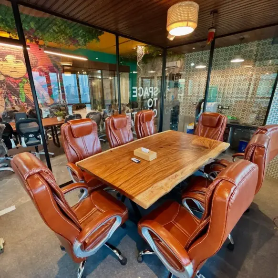
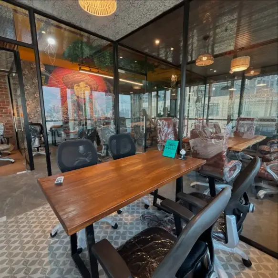
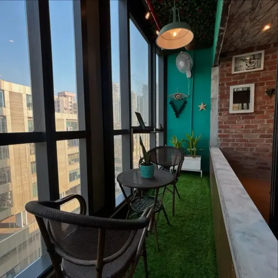
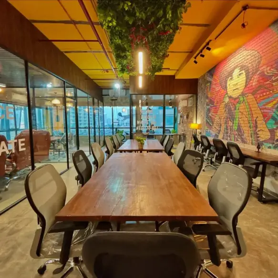
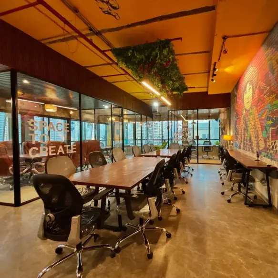
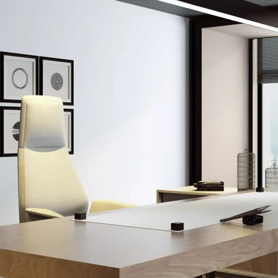
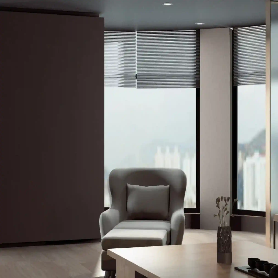
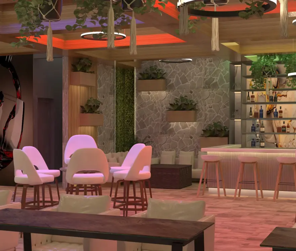

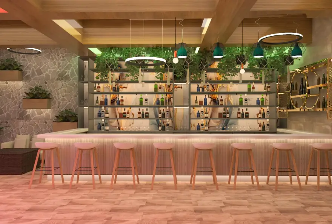
Experience your home from a new perspective. Our detailed isometric 3D renders provide a bird's-eye view of the entire layout, helping you visualize the flow, furniture placement, and spatial relationships between rooms before a single brick is laid. It is the perfect tool for understanding the true scale of your property.